


A contemporary residence where materials, light and nature come together to create a warm, sophisticated way of living.
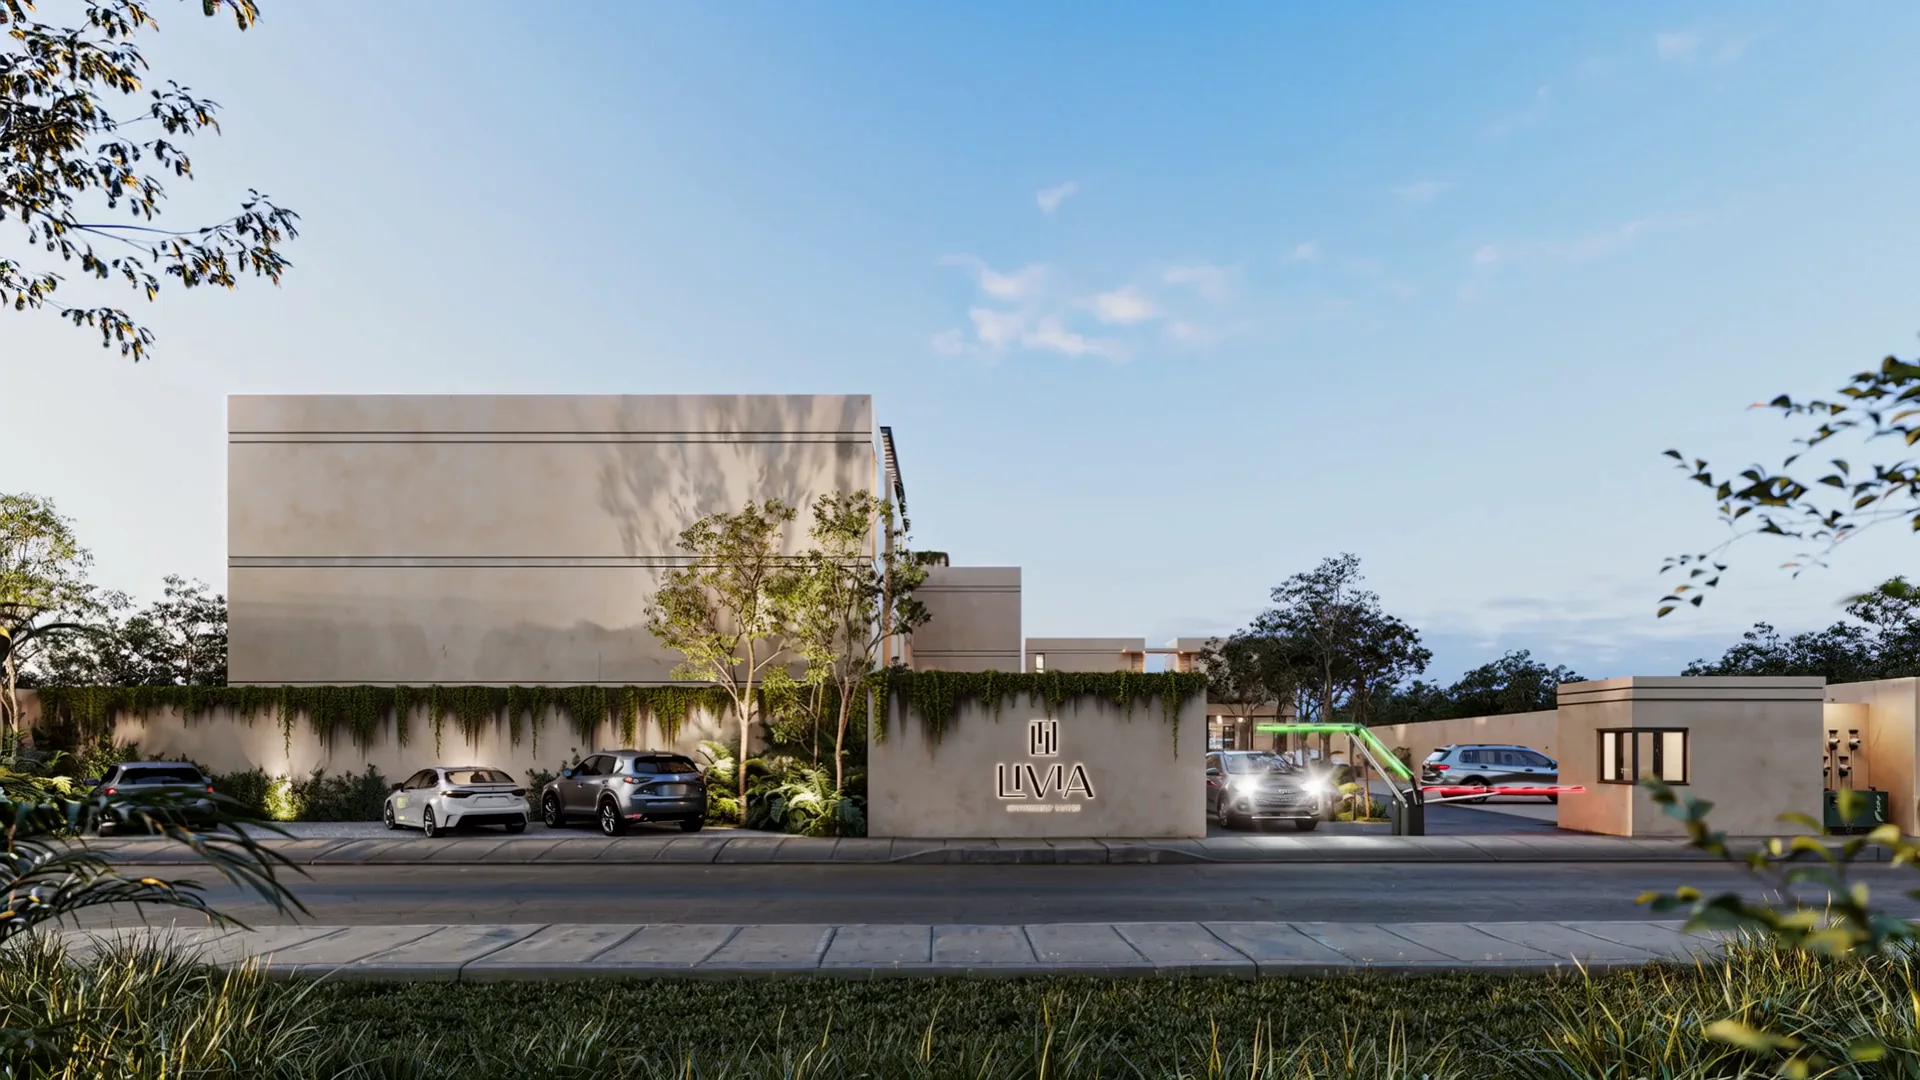
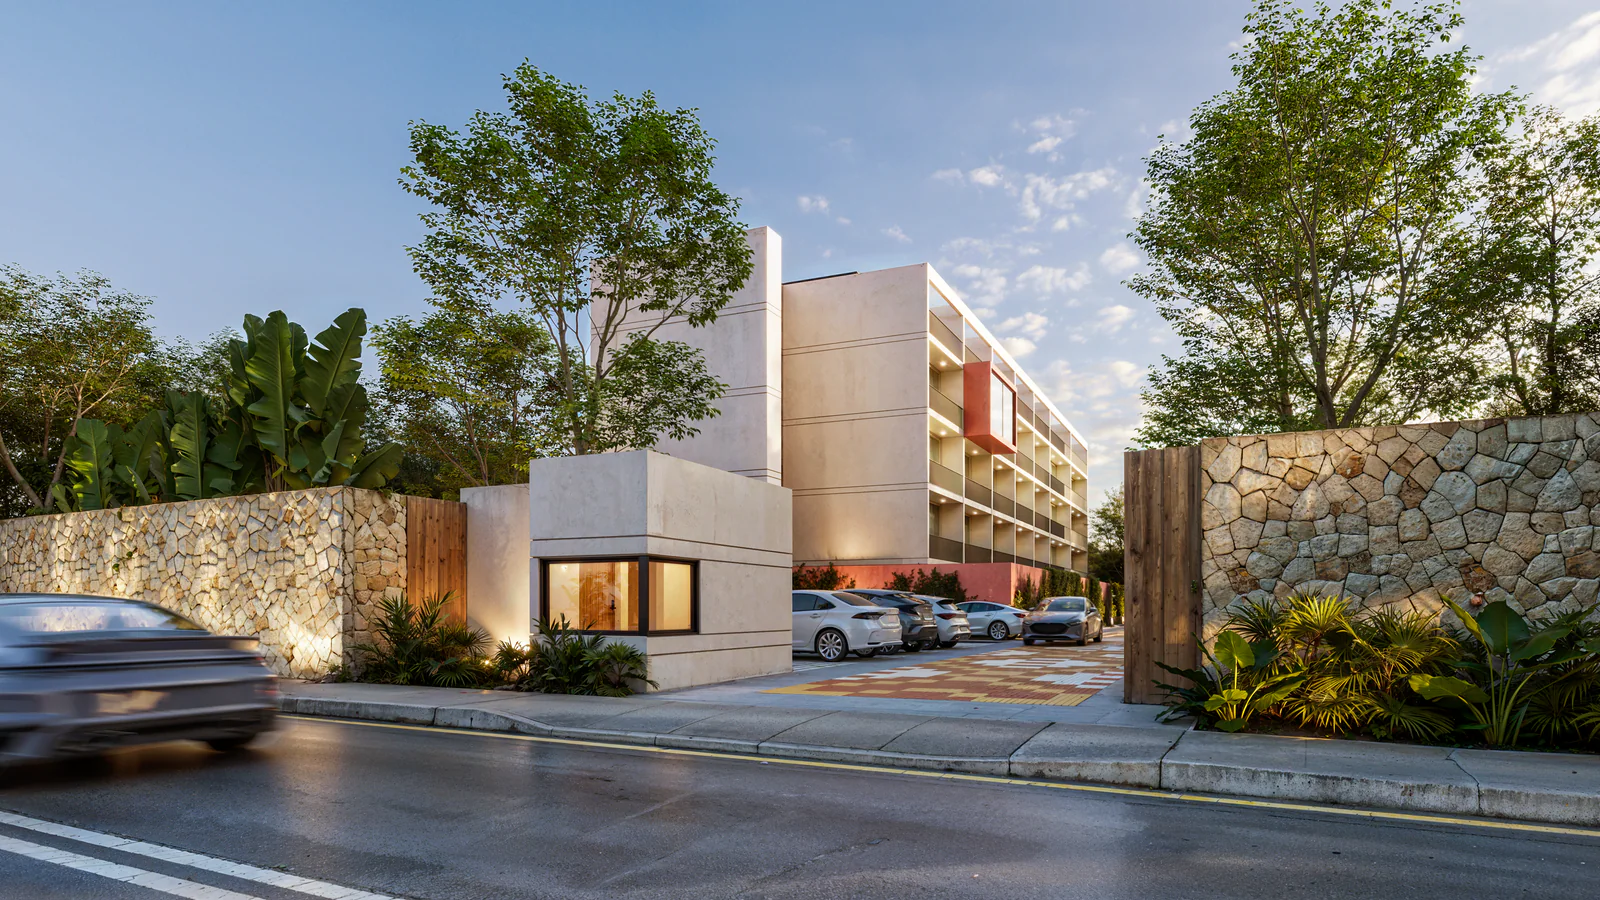
Casa Morabela proposes an architecture of sober lines and defined volumes, where stone, wood and neutral finishes establish a language of natural elegance. The composition favours the connection between inside and out through landscaped paths, covered terraces and wide openings that bring the landscape into everyday life.
Project highlights
The project stands out for its balance between solid elements and open spaces. Stone walls, timber cladding and light structures give the composition depth, while pergolas and corridors create a play of light and shadow along the paths.
The social areas extend onto a terrace integrated with the pool and planting, creating visual and spatial continuity. Inside, a palette of warm tones, natural textures and contemporary furniture reinforces an atmosphere of comfort, privacy and serenity.
Key facts
- Residential architecture
- Single-family home
- Location
- Mérida, Yucatán.
- Year
- 2026
- Status
- In development


 Swipe


Let's talk about your project
Write to us and tell us
about your project.
A first conversation usually starts with an idea. We'll read your message and reply within a couple of days.