


Thinking in section: why we start with the cut
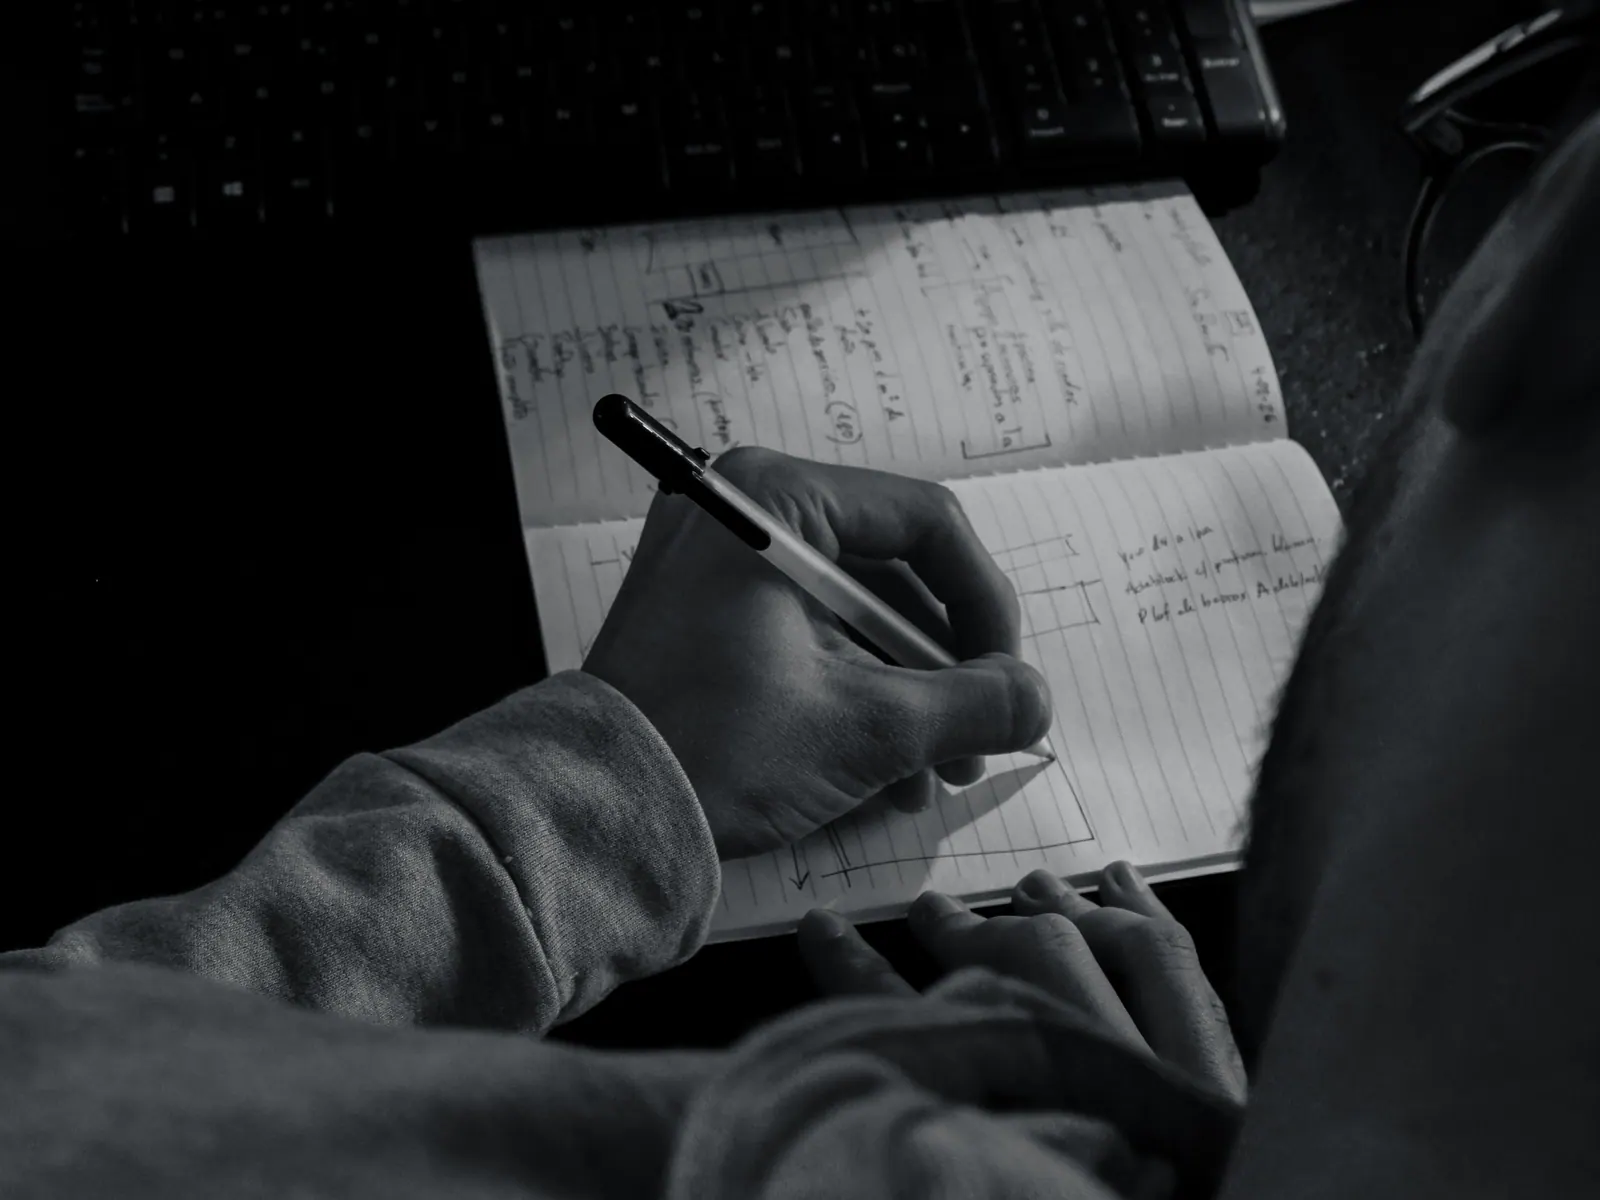
Before drawing a plan, we cut the project. The section tells us how light enters, how air moves and how the body feels inside the space.
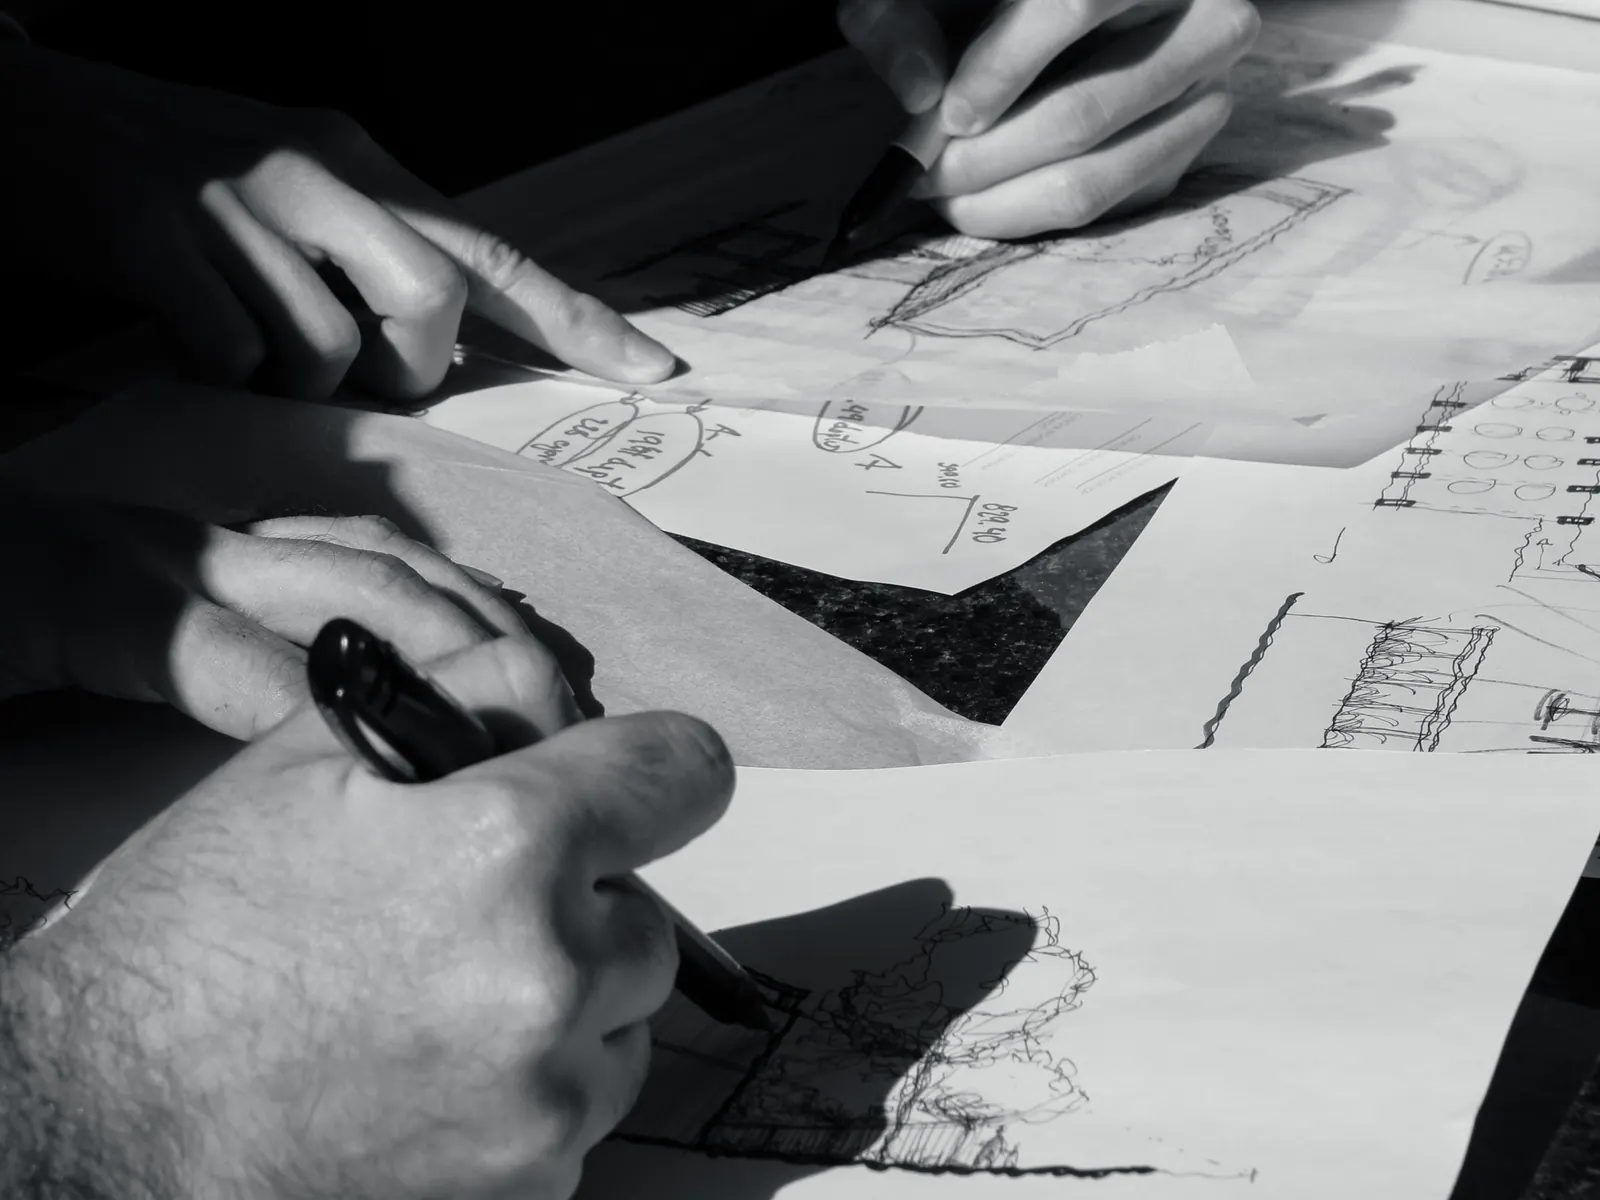
At Oblicuo the first drawing is almost never a plan. It's a section: a line that cuts through the site, the building and the sky. That's where the questions that truly shape a project appear.
Light comes in sideways
On the peninsula the sun is high and strong. The section lets us decide early how far a roof should overhang, where a courtyard belongs and how high to open a window so light bounces in rather than hitting directly.
- Eaves and roofs that shade without closing the view.
- Double heights that draw hot air out.
- Courtyards that bring light to the centre of the plan.
A plan tells you where things are; a section tells you how they're lived.
The body as a measure
We draw people in every section: sitting, standing, climbing a stair. It's how we check that a corridor isn't a tunnel and that a terrace has the right shade at the hour it's used.
When the section works, the plan almost resolves itself.